
Embraer Phenom 300 series interior cabin size, seat map and 3D tour
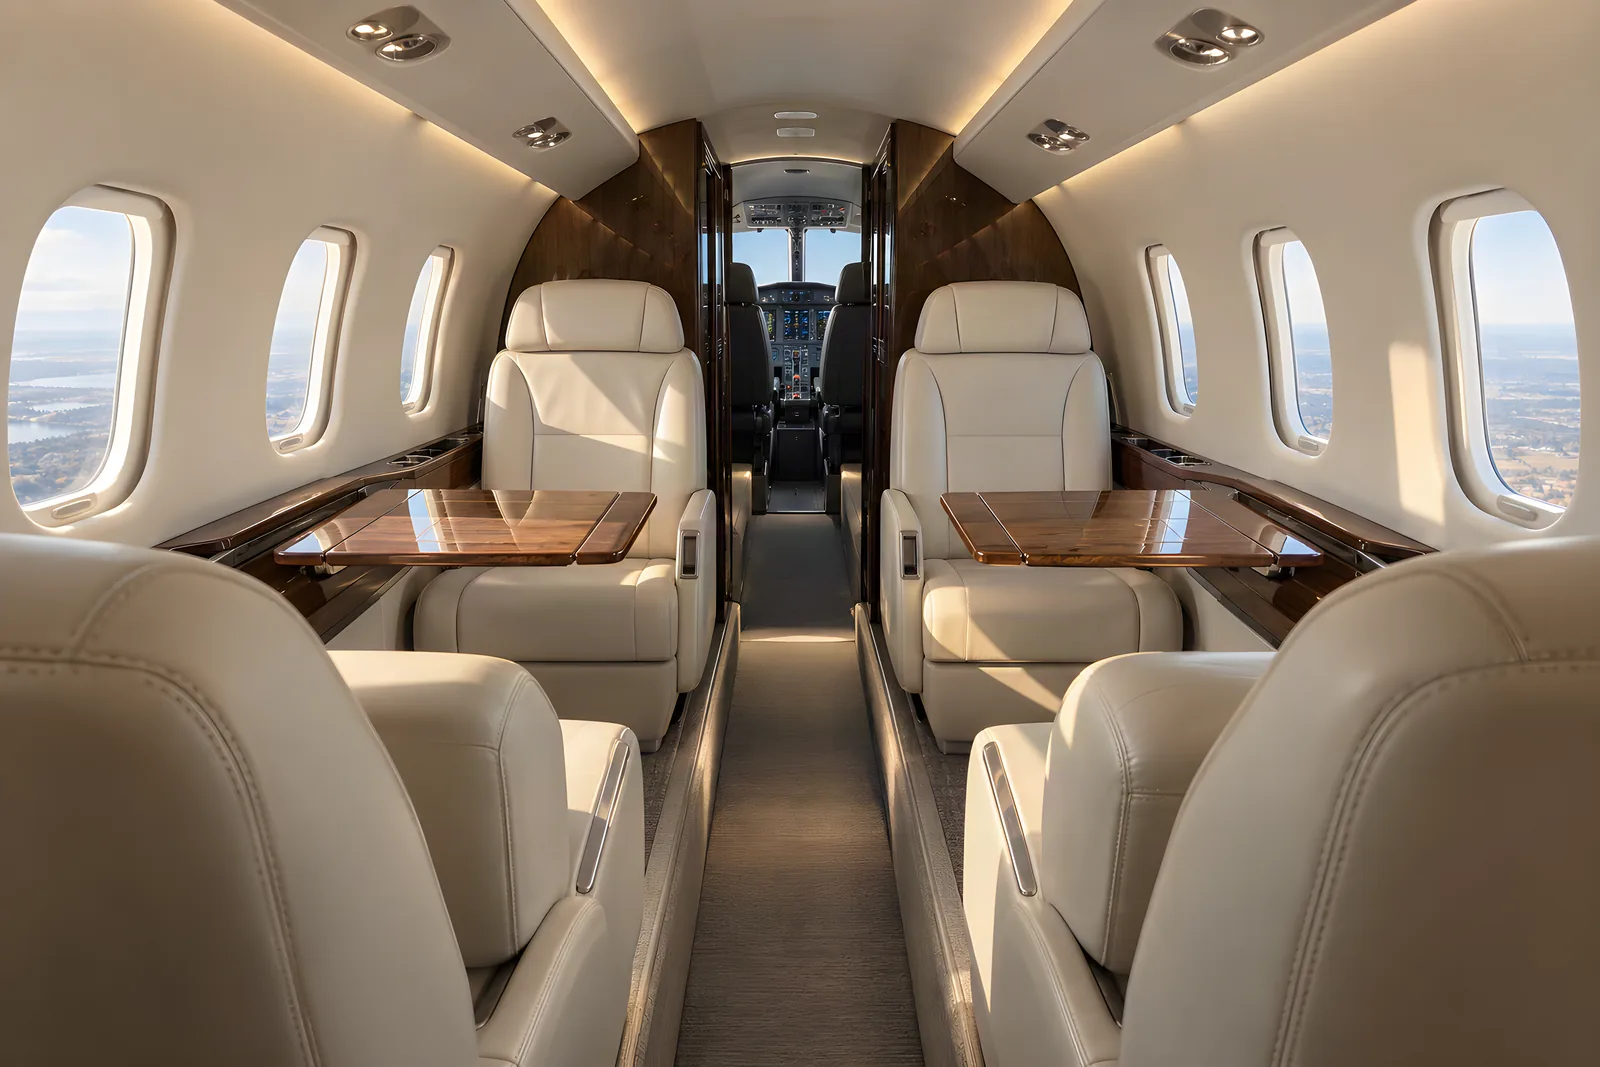
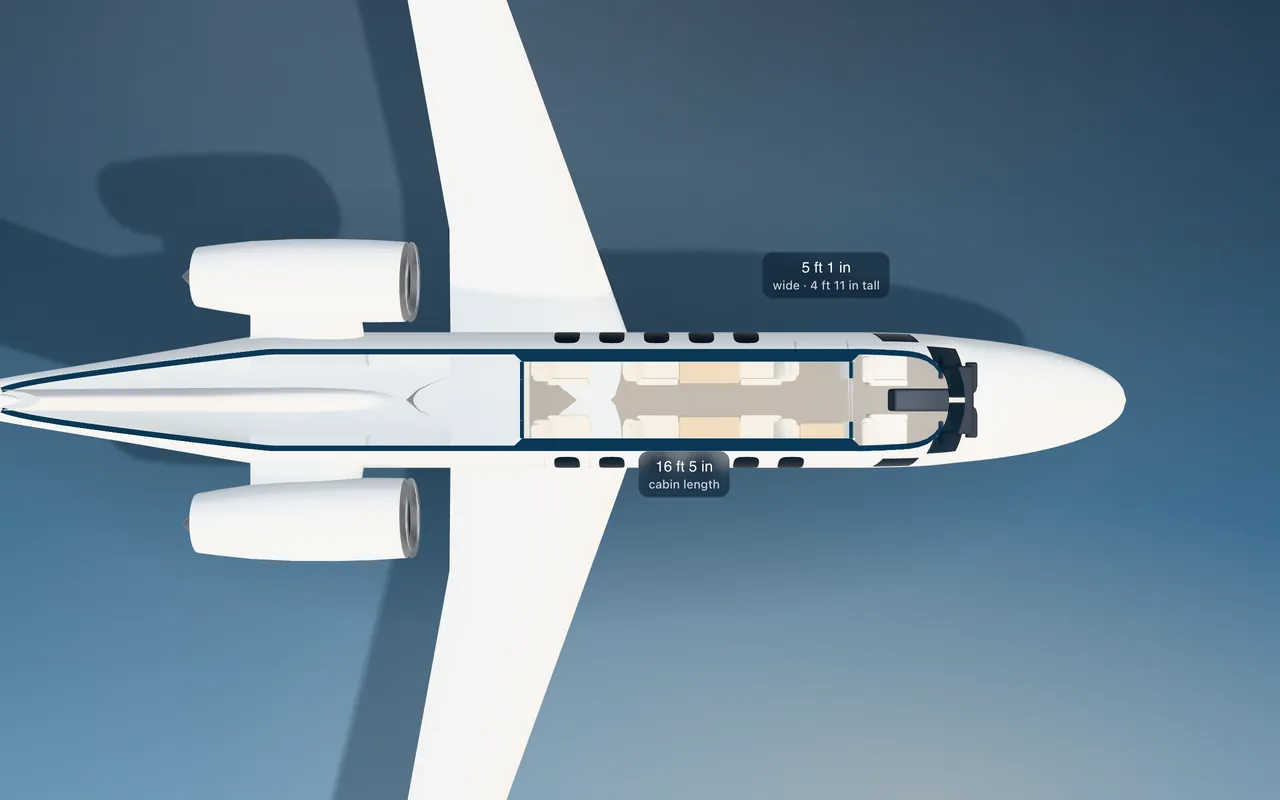
The Embraer Phenom 300 series cabin is 16 ft 5 in long, 5 ft 1 in wide and 4 ft 11 in high, a seated cabin: most adults stoop to move about. It is published for up to 9 passengers; a typical completion seats 6, with forward refreshment center and forward lavatory.
- Cabin length
- 16 ft 5 in
- Cabin width
- 5 ft 1 in
- Cabin height
- 4 ft 11 in
- Stand-up cabin
- No
- Passengers
- 6 typical, up to 9
- Seating areas
- 2
- Galley
- Forward refreshment center
- Lavatory
- Forward lavatory
SEAT MAP AND LAYOUT
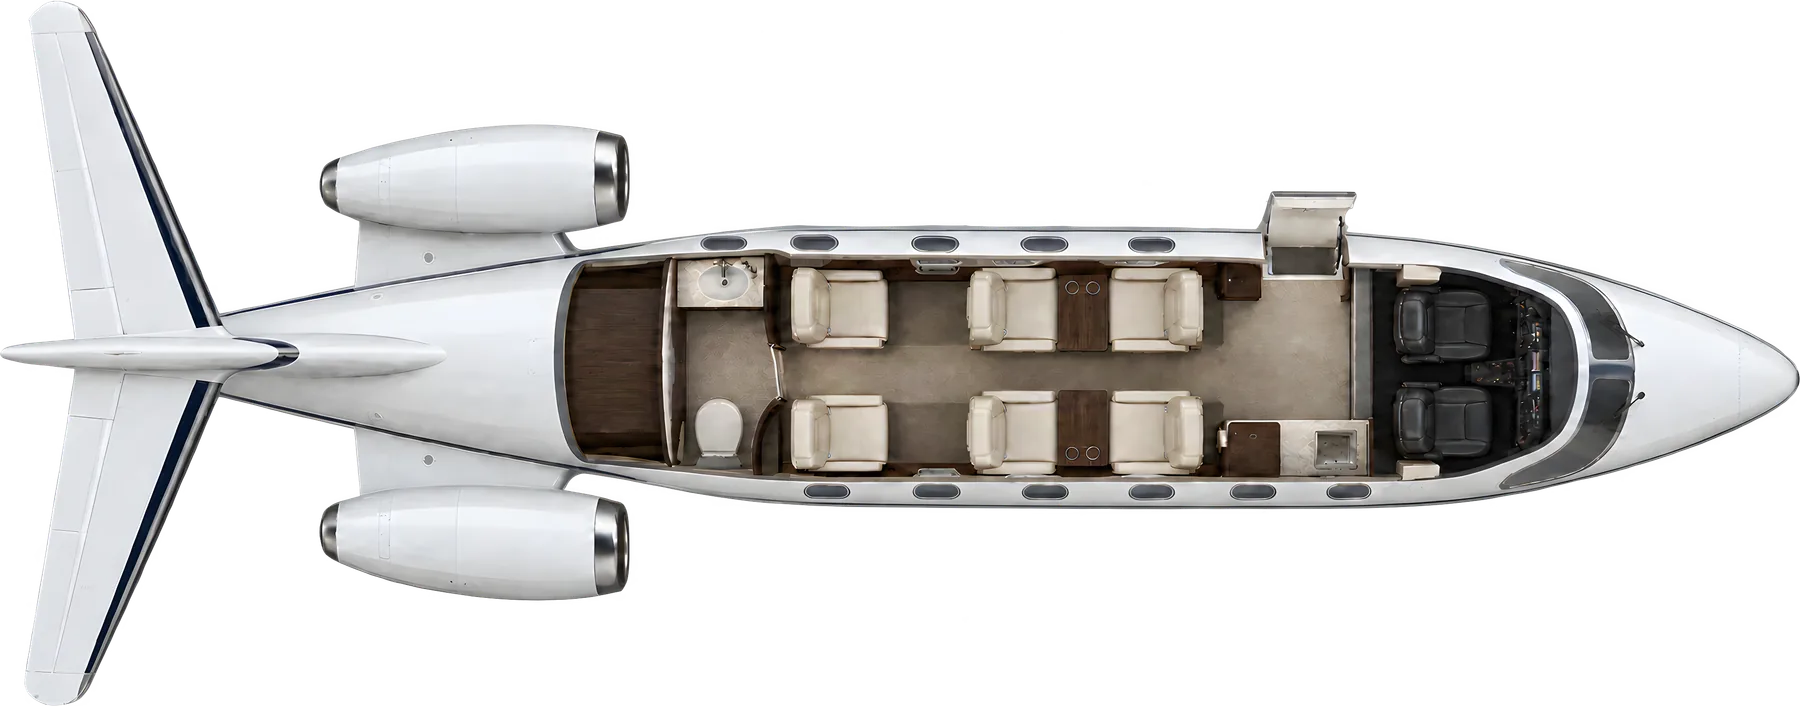
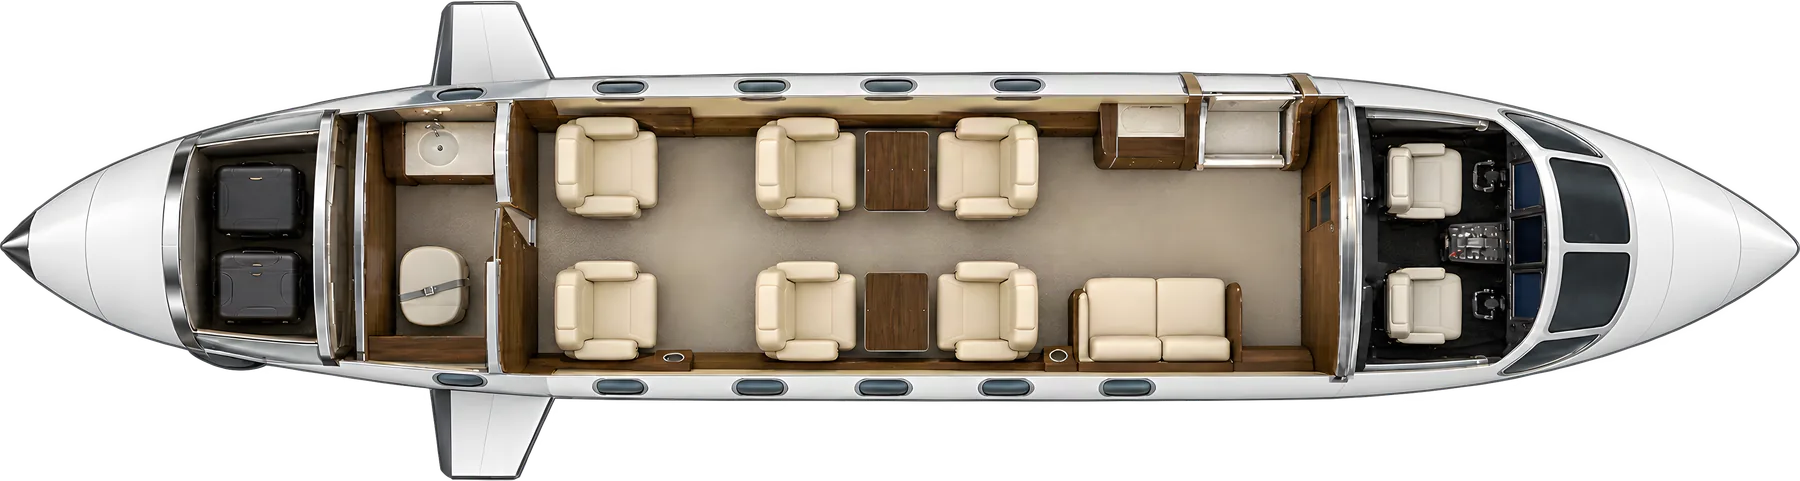
The Phenom 300 seat maps.
From the front, a representative Phenom 300 cabin has a club of four facing seats and a pair of forward-facing seats. Galley forward and lavatory aft is the usual plan; owners choose seats, divans and monuments when the aircraft is completed.
COMPARED, TO SCALE
Phenom 300 cabin vs PC-24, Citation CJ3 and Learjet 75
Published cabin height, width and length, drawn on one scale with a 6 ft person. Light jets compared on every private jet interior.
- Embraer Phenom 300 series 4 ft 11 in high, 5 ft 1 in wide, 16 ft 5 in long, up to 9 passengers
- Pilatus PC-24 interior 5 ft 1 in high, 5 ft 7 in wide, 23 ft long, up to 10 passengers
- Cessna Citation CJ3 interior 4 ft 9 in high, 4 ft 10 in wide, 15 ft 8 in long, up to 8 passengers
- Learjet 75 interior 4 ft 11 in high, 5 ft 1 in wide, 19 ft 10 in long, up to 9 passengers
QUESTIONS
Phenom 300 interior questions
More on the type: Embraer Phenom 300 series price, specs, range and every tail number, light jets compared, private jet interiors by class.
How big is the Phenom 300 cabin?
16 ft 5 in long, 5 ft 1 in wide and 4 ft 11 in high, as the manufacturer publishes it for the Phenom 300E. Cabin length is usually measured from the cockpit divider to the aft pressure bulkhead or baggage door, so it includes the galley and lavatory.
Can you stand up in a Phenom 300?
Not fully upright. At 4 ft 11 in the Phenom 300 cabin is 13 in short of 6 ft, so most adults stoop to move about; seated, there is room to work and sleep.
How many seats does a Phenom 300 have?
The Phenom 300 is published for up to 9 passengers. A typical executive completion seats 6, arranged as a club of four facing seats and a pair of forward-facing seats. Owners choose their own completion, so a given aircraft may seat fewer in larger seats or carry a divan that converts to a bed.
Does the Phenom 300 have a bathroom?
Yes. The typical layout has forward lavatory and a forward refreshment center.
What does the Phenom 300 seat map look like?
Illustrated 6-main-seat Phenom 300E completion: forward club of four, two aft forward-facing chairs, forward refreshment center and compact aft lavatory. Optional seats and main wings omitted. Completion varies by aircraft. This page shows 3 seat maps: switch between them above the comparison. Every aircraft is completed to its owner's order, so these are representative layouts, not any one aircraft's.
How does the Phenom 300 cabin compare with the PC-24?
The Phenom 300 cabin is 6 in narrower than the PC-24's, 2 in lower and 6 ft 7 in shorter (4 ft 11 in high, 5 ft 1 in wide, 16 ft 5 in long against 5 ft 1 in, 5 ft 7 in, 23 ft).
Is the 3D Phenom 300 cabin the real interior?
It is Radar's illustration of the type, built from the published cabin length, width and height with a representative 6-seat layout for its size. Seats, materials and monuments differ from aircraft to aircraft. No manufacturer artwork, photographs or logos are used.
Operate a Phenom 300? Put its logbooks in Radar.
Radar reads every logbook page, typed or handwritten, and builds one searchable record per tail: times, inspections, ADs and components, each tied to the page it came from.